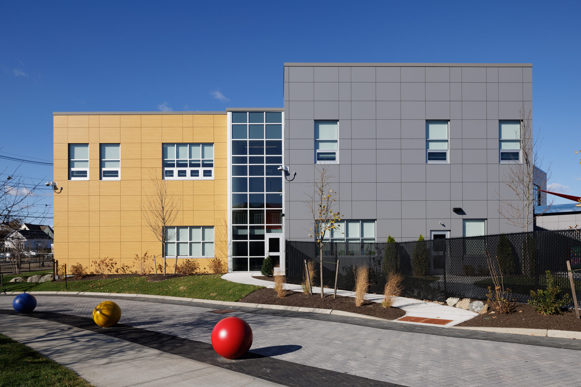
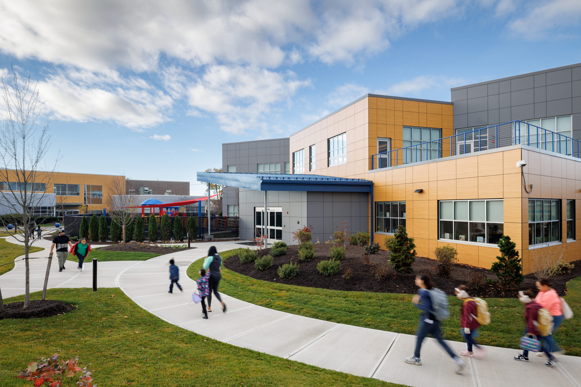
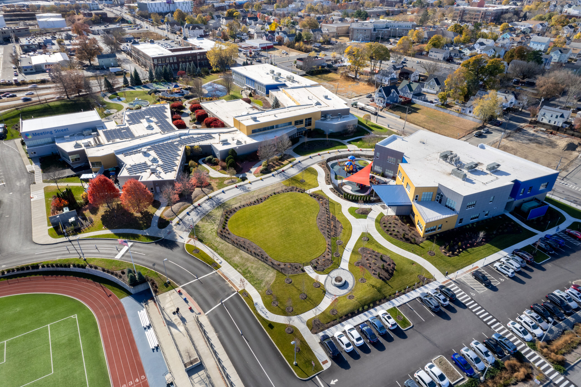
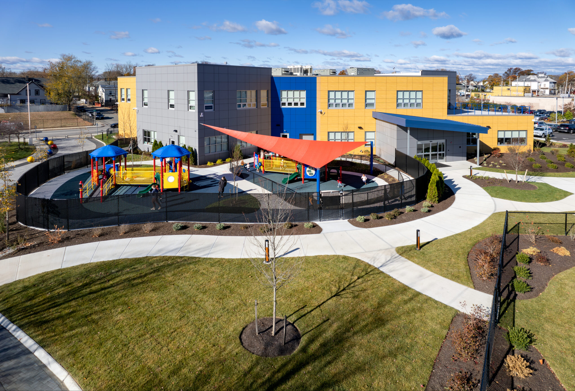
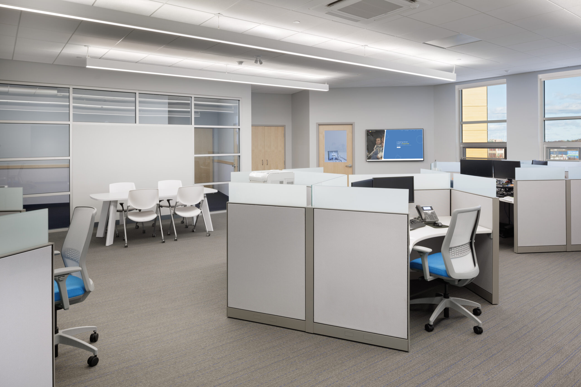
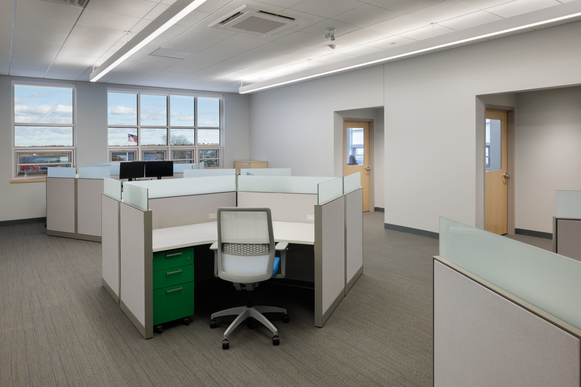
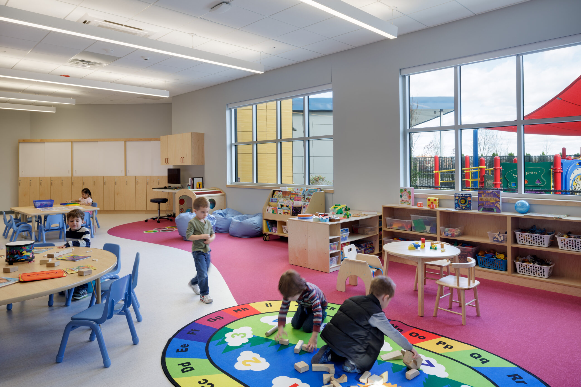
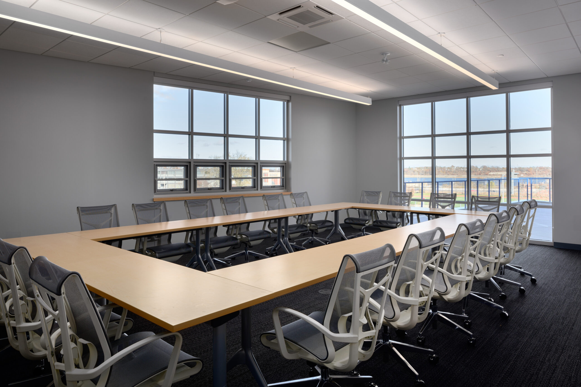
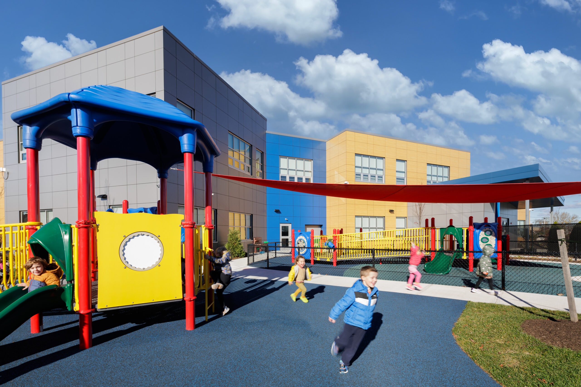
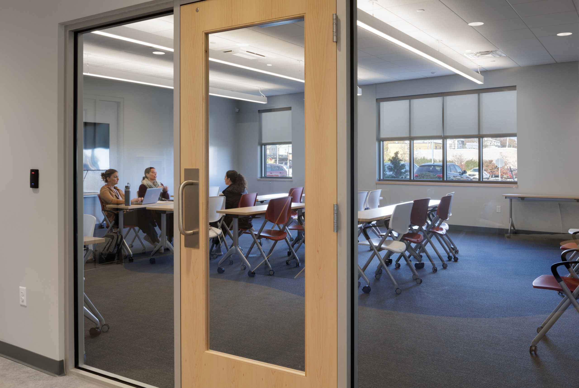
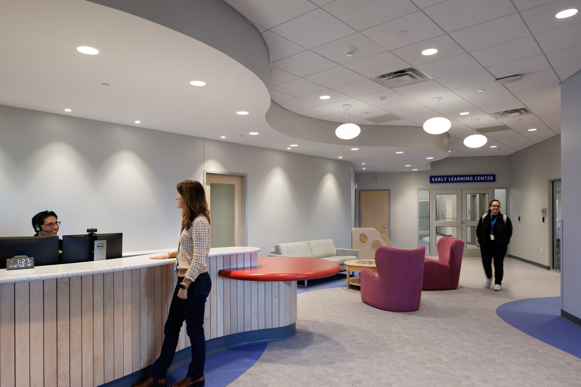
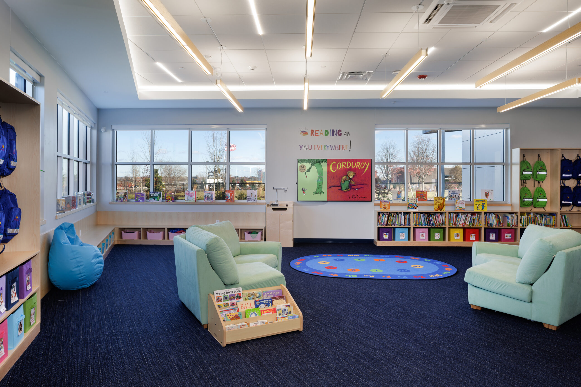
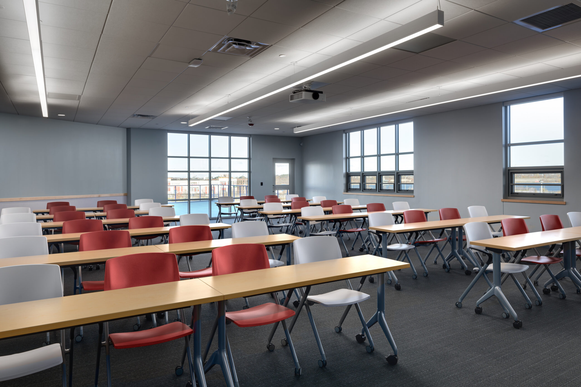
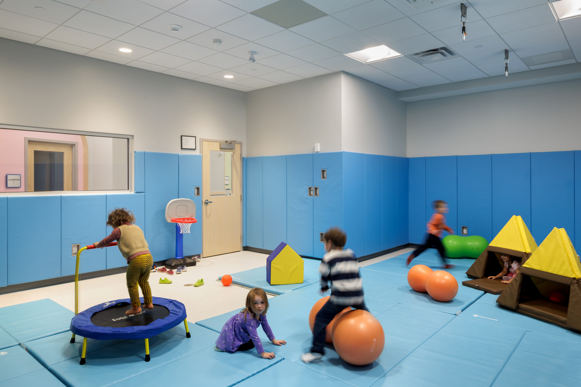
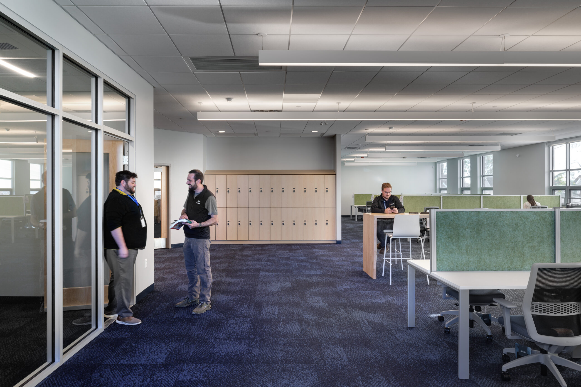
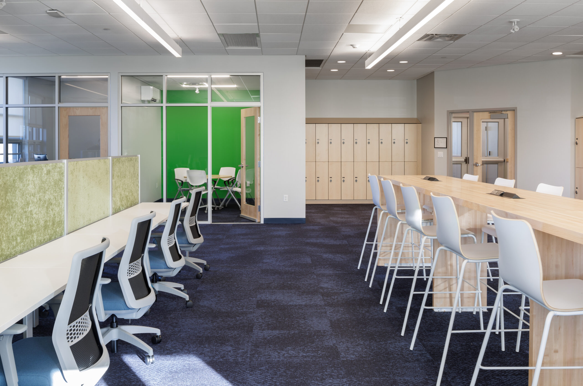
The 30,700 sf building’s function is a pre-school and offices for early intervention professionals on the campus. The playful colors and massing provide an inviting home for the children while maintaining an aesthetic synergy with the existing buildings.
The Client is a non-profit organization that focuses on early childhood intervention and the education of children with special needs. The new building provides space for the organization to separate the Pre-K program and staff that focus on early intervention and at home care from the main school building which provided additional space needed for the students and increased security within the main school building.
Project Details
Providence, Rhode Island
Size: 30,700 square feet
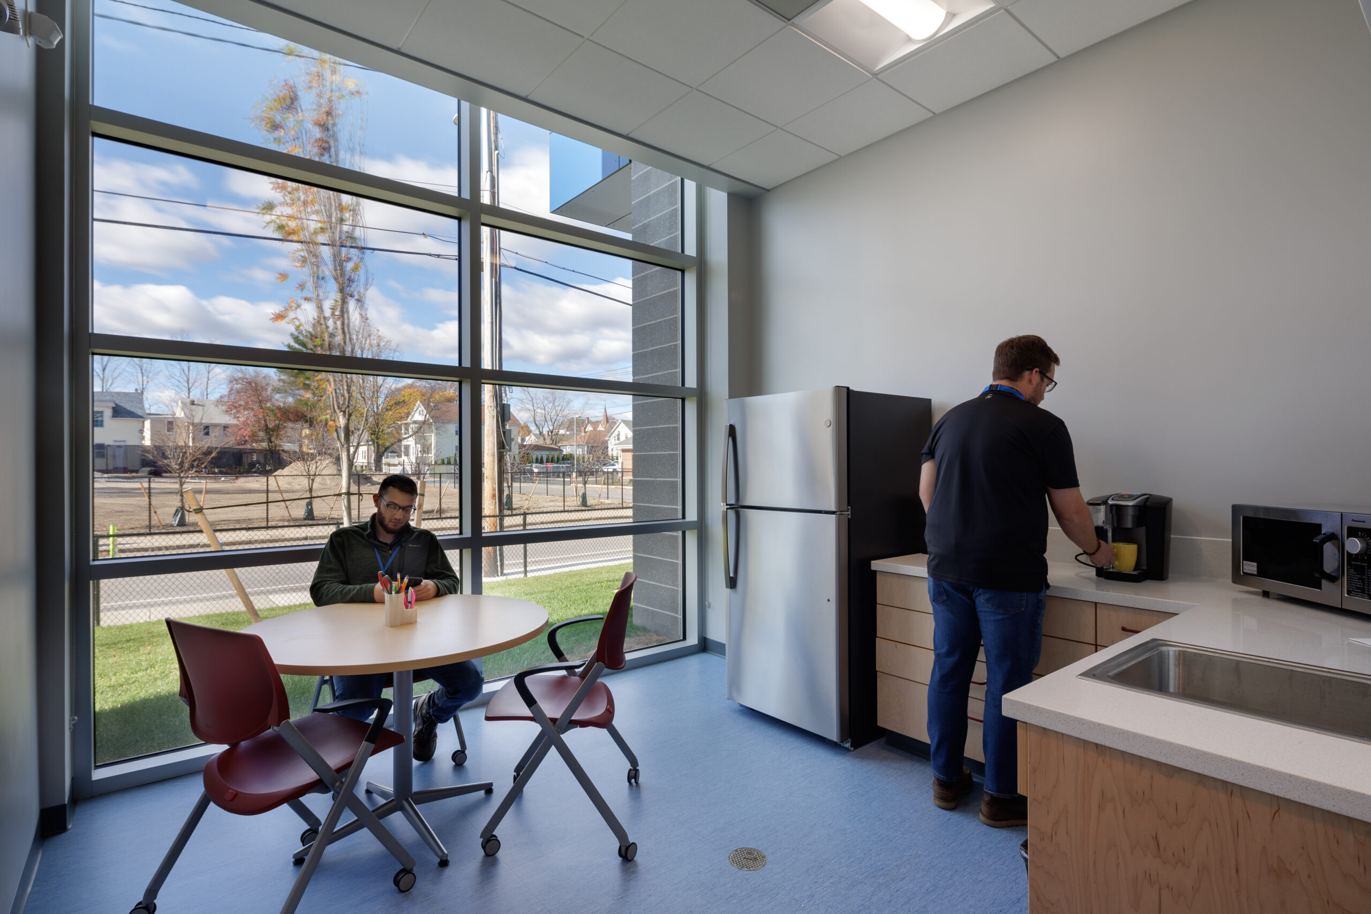
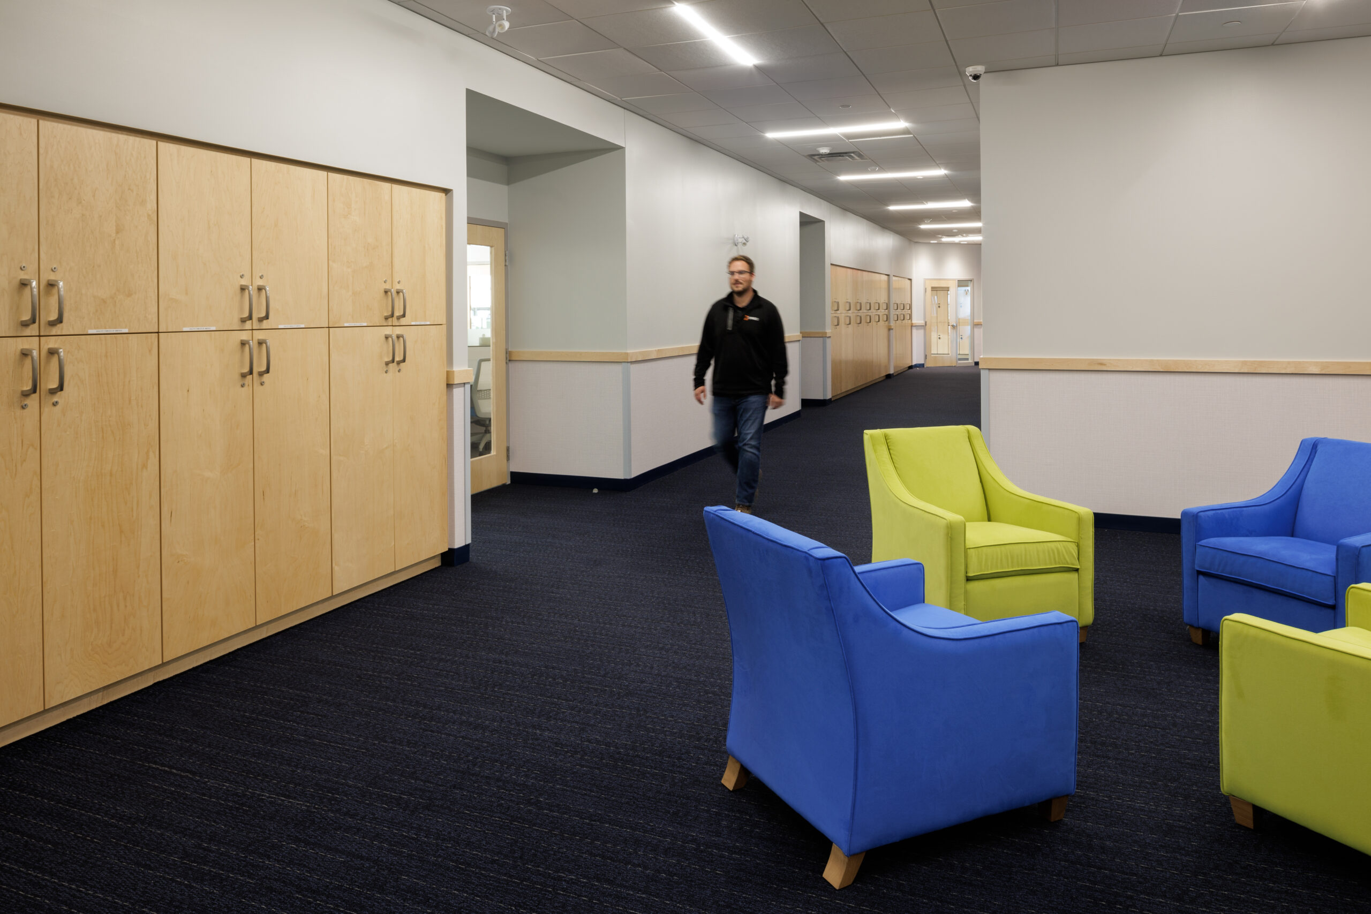
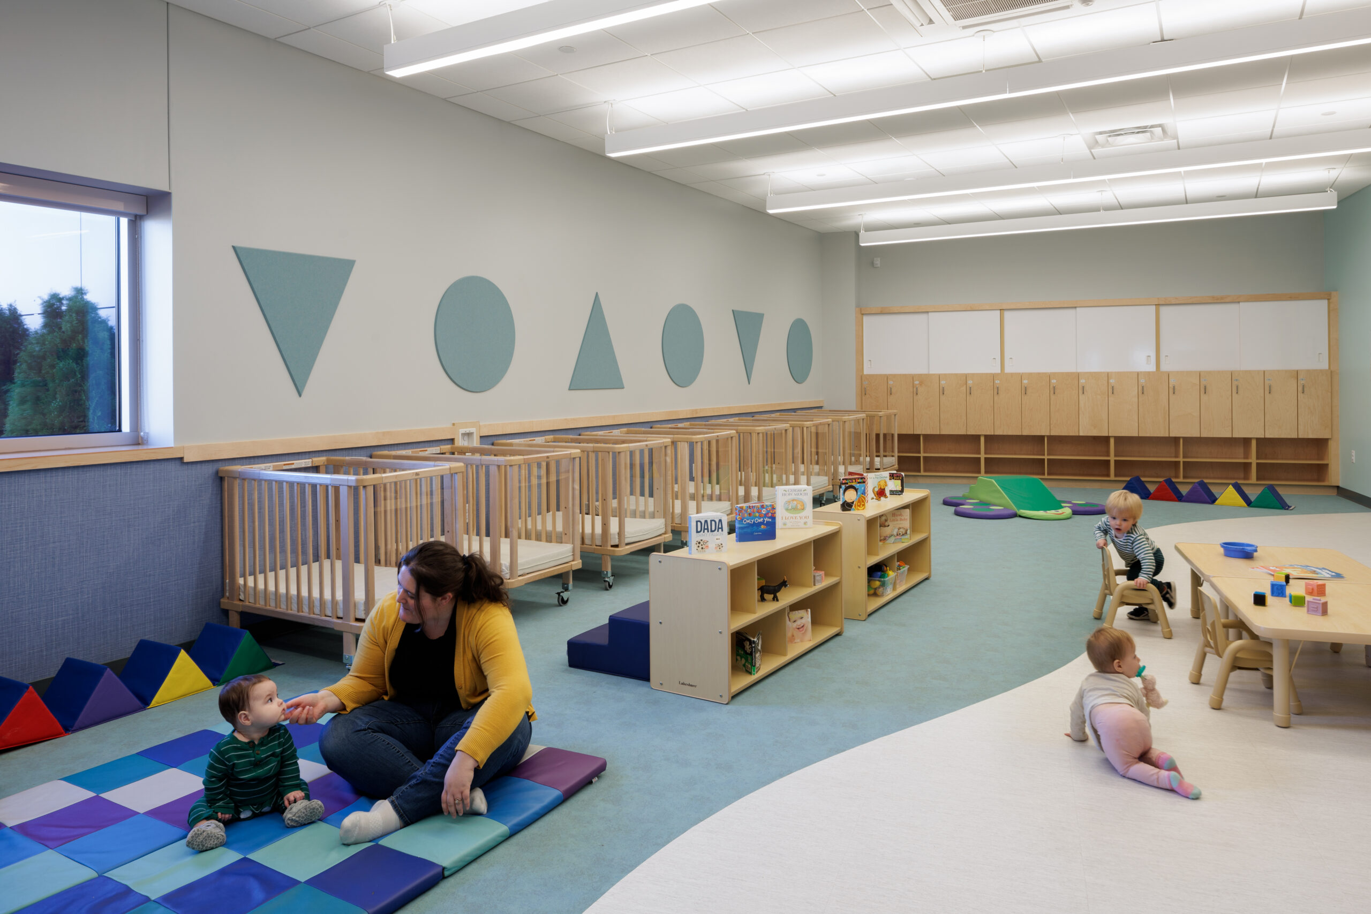
The building includes: Library Classroom Infant Room Conference Room Playrooms Large Meeting Space Early Intervention workspace Center Employee kitchen Outdoor playground