
Veterans For Tomorrow

veterans for tomorrow Saccoccio & Associates has completed the historic renovation of the Heaton and Cowing Mill in Providence, creating 20 units of veteran housing. The project was created by the Blackstone Valley Development Corporation (BVDC), the development arm of the Arc of Blackstone Valley. The BVDC utilized federal, state, and city programs to reclaim […]
Sprague Mansion
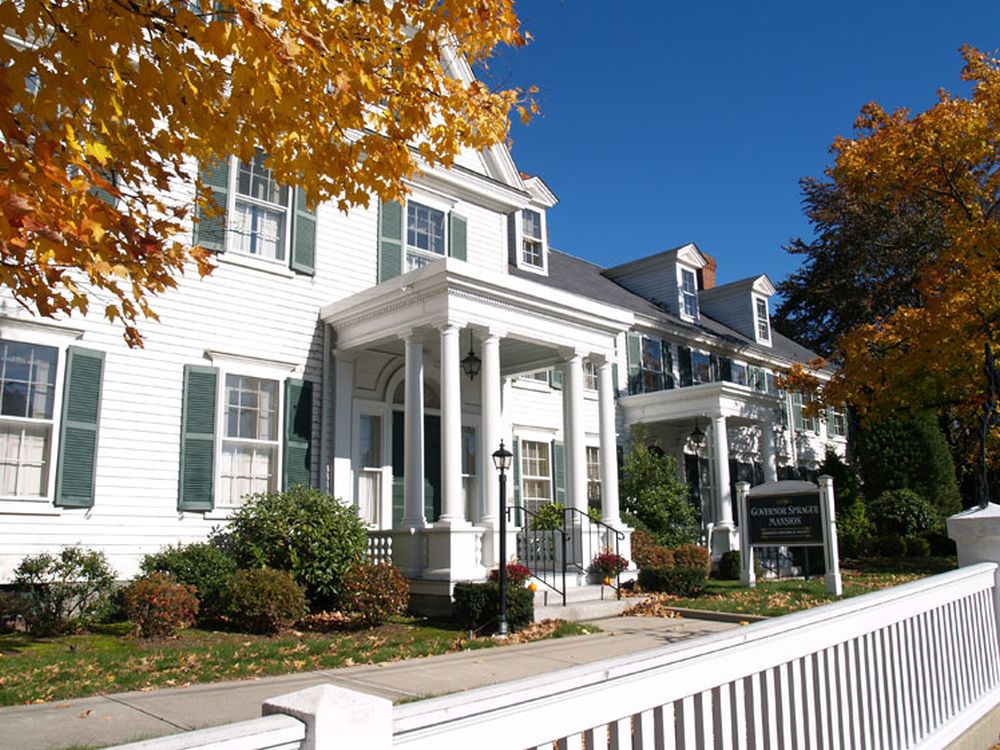
Sprague Mansion Governor Sprague Mansion, circa 1790 1864: Saccoccio & Associates also designed several interior and exterior restoration projects for historic Sprague Mansion and an Existing Conditions Study of the Sprague Carriage House. Work included an interior restoration, re-roofing, exterior painting and a new heating system. Sprague Mansion is currently a venue for special events. […]
Park Cinema – Rhode Island Center for Performing Arts (RICPA)
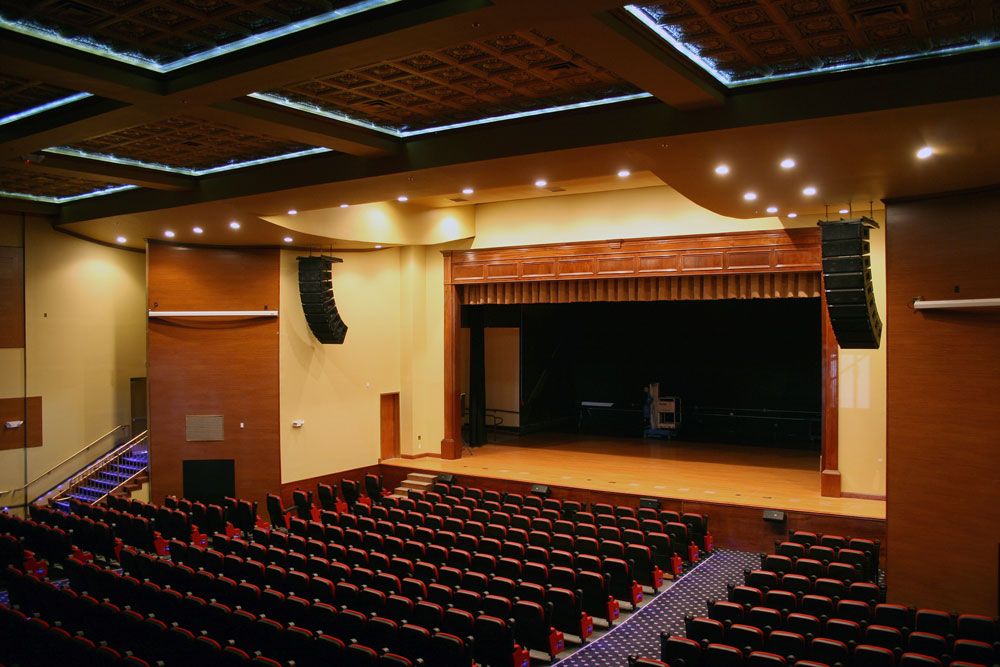
Park Cinema – Rhode Island Center for Performing Arts (RICPA) The former Park Cinema, a circa 1920 film and vaudeville house at historic Rolfe Square, has been re-purposed as the Rhode Island Center for Performing Arts (RICPA) in a design plan by Saccoccio & Associates Architects. The venue is now a state of the art, […]
Rhode Island Department of Labor and Training (DLT)

Rhode Island Department of Labor and Training (DLT) The primary offices of the Rhode Island Department of Labor and Training (DLT) are located in the Howard complex, a former hospital campus. Saccoccio and Associates Architects was retained to design a plan for restoring five historic (circa 1890) hospital buildings as a modern administration center for the […]
Rhode Island State House
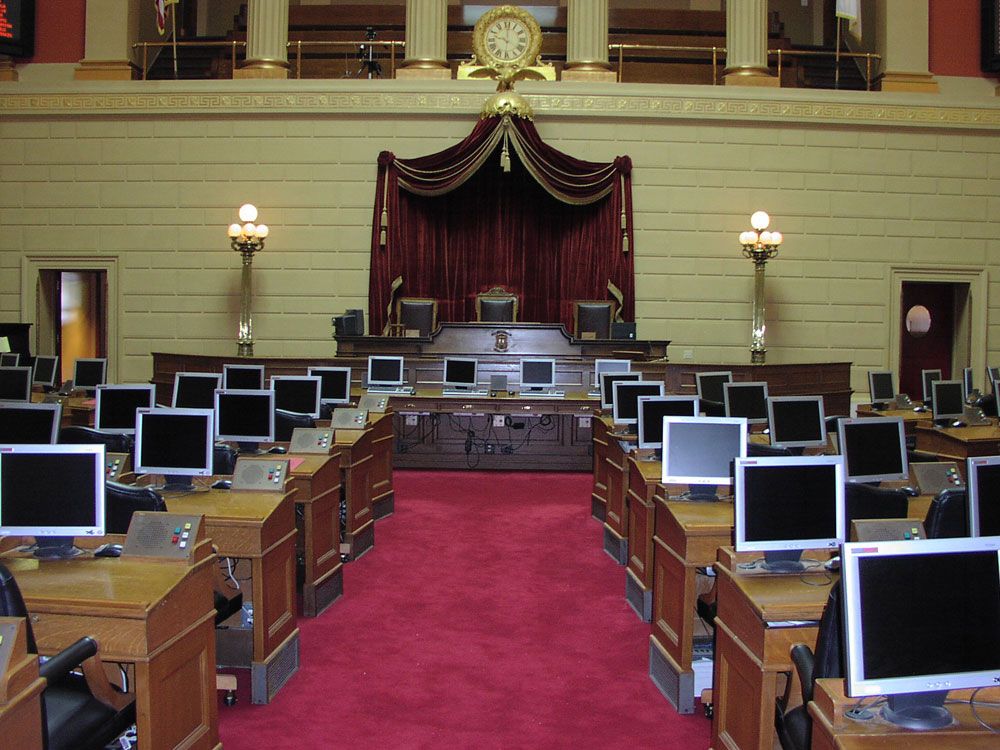
Rhode Island State House Saccoccio & Associates Architects has been retained for many restoration projects at the historic Rhode Island State House, including: New exterior lighting New elevators in keeping with historic design New Capitol Police guard station Project Details Providence, Rhode Island
Saint Columban Fathers
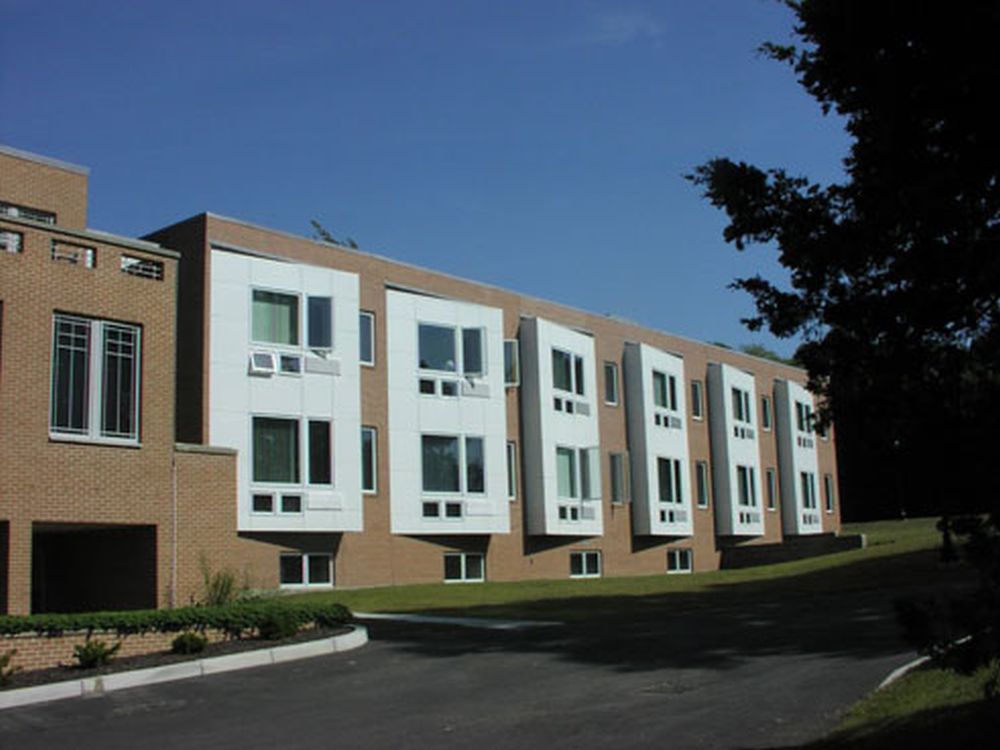
Saint Columban Fathers The expansive St. Columban complex was comprised of a monastery and school for decades. Saccoccio & Associates was retained to convert the property into retirement housing for Roman Catholic priests. Phase 1 of the project produced 20 new studio and two-room apartments, kitchen and dining facilities, meeting rooms, offices, and lounges. Phase […]
Davis Lofts
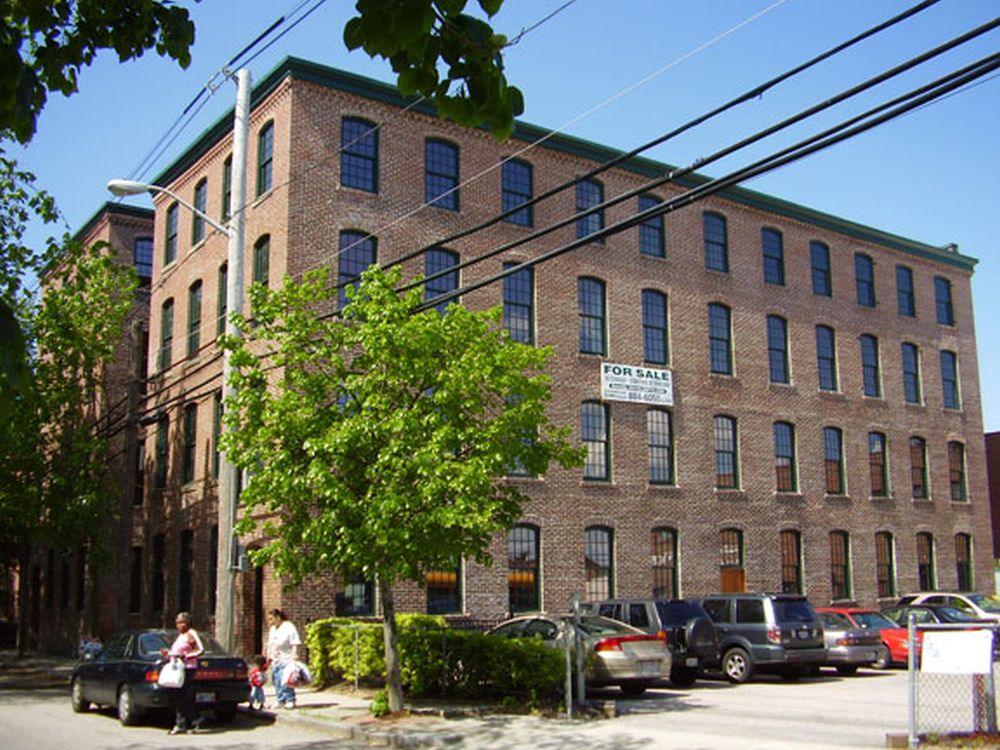
Davis Lofts Built circa 1875 for jewelry manufacturer Curry & Richards, this four-story compound in Providence’s historic Pine Street District had been re-purposed many times in the decades that followed. Before restoration by Saccoccio & Associates, the two buildings comprising the mill were in a sad state of disrepair, but slated for conversion to condominiums. […]
Bay Winds
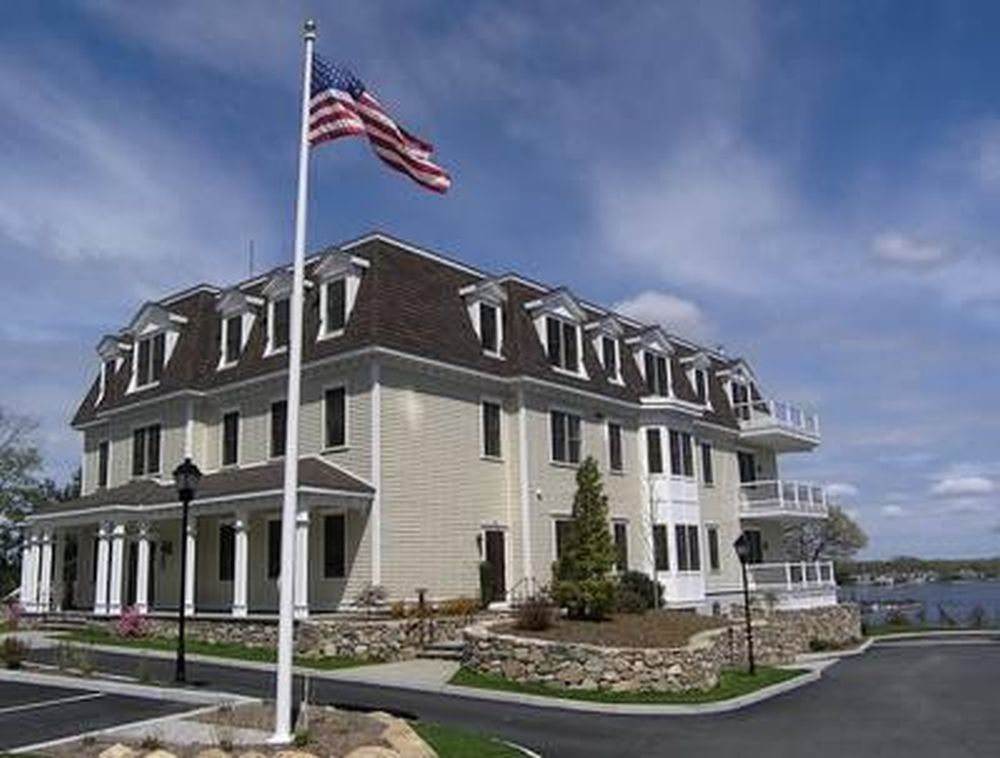
Bay Winds The new Bay Winds complex is designed in a traditional style with mansard roof and multiple dormers reminiscent of Victorian architecture and consistent with much of the surrounding context. Bay Winds features six spacious condominium residences with stunning water views. Project Details Warwick, Rhode Island Project: New Residence ComplexArea: 15,000 square feet
Library in a Private Residence

Library in a Private Residence The goal for this design was to create a library in this private residence for the owners to relax among their collection of rare books. The fireplaced, two-story space with its large bow window creates intimate areas in which they can read and converse in a comfortable environment overlooking their […]
Keats Gardens
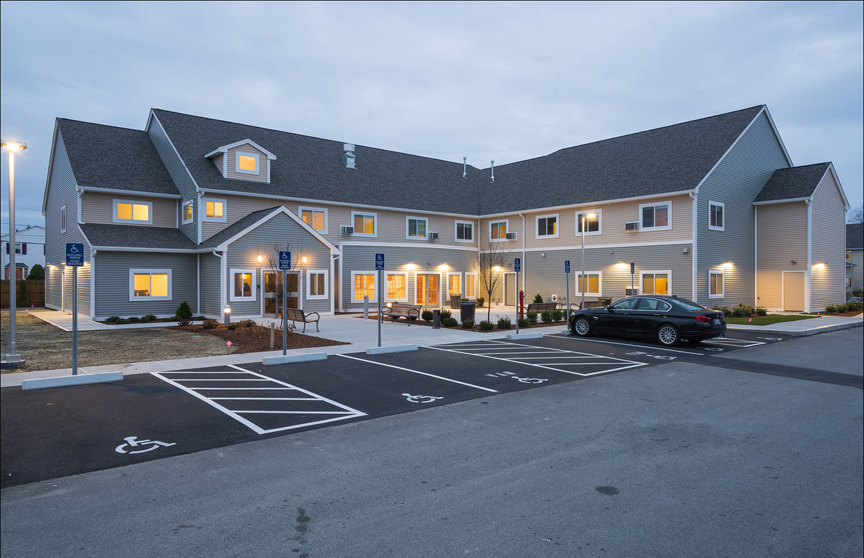
Keats Gardens The two-story Keats Gardens contains one two-bedroom and 19 one-bedroom apartments, several common areas, outdoor gardens and a patio. The apartments are designed so elderly residents can “age in place” and can be adapted for any physical challenges that may arise. Features include grab bars in the bathrooms with roll in showers, wiring […]